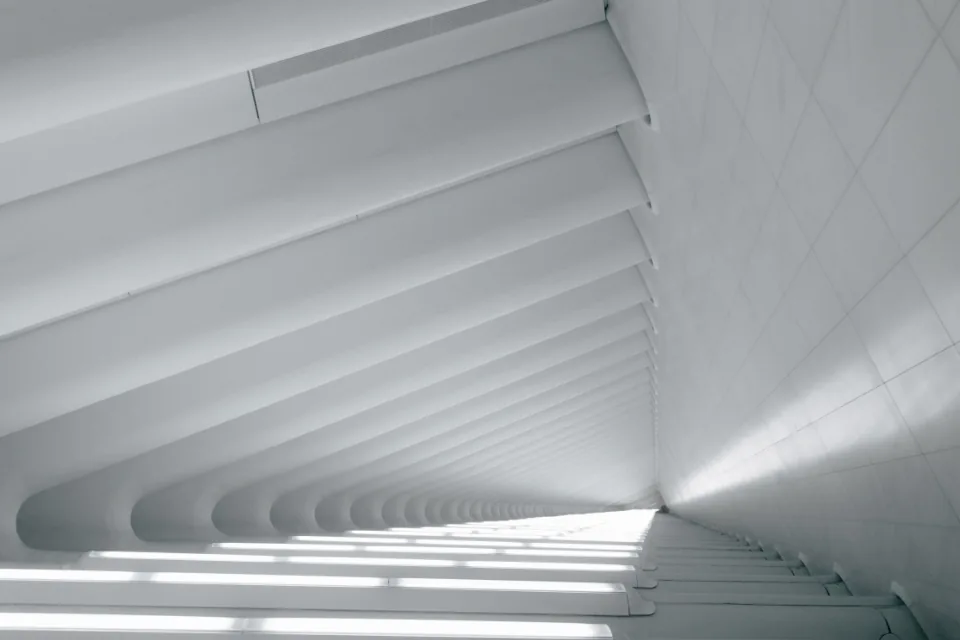
A campus designedfor possibility.
Twenty-two acres arranged around a single idea: that the building should teach too. Daylight, sightlines and shared thresholds, used deliberately.
Nine placesworth knowing.
Move a marker to see what happens where. Every one of these is open to students during the school day, and most of them after it.
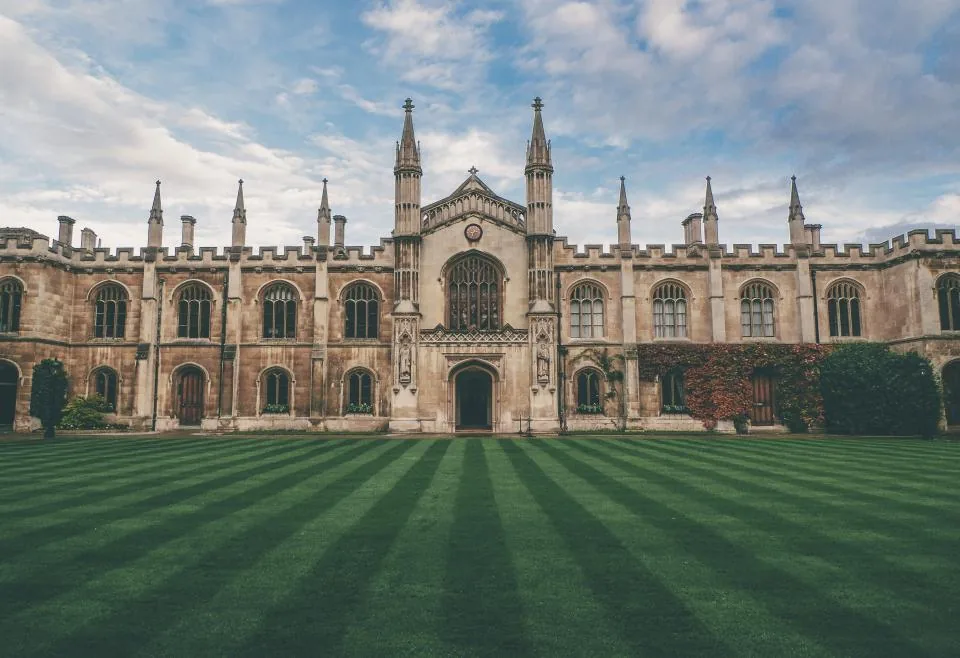
Ground floor · East wing
Innovation Lab
Fabrication, electronics and prototyping under one roof — laser cutting, 3D printing, CNC and a soldering bench, open to every year group.

The Aurelia Innovation Lab
Where ideas become prototypes.
Nine hundred square metres of workshop where a Grade 6 sketch and a Grade 12 research build share the same bench. Students book time, break things, and come back. The lab is staffed after school four days a week and has produced everything from assistive devices to a campus air-quality network.
- 900m²
- Workshop floor
- 4 days
- Open after school
- 120+
- Student projects a year
Come see it for yourself.
Some things are better experienced than explained. Walk the corridors during a school day, sit in on a lesson, and ask our students anything you like.
Weekday tours at 09:30 and 14:00 · Saturday tours by appointment